
Commercial Construction Project Management Essentials
Commercial construction project management coordinates planning, scheduling, and supervision across every project phase, from design coordination through completion. Striking Constructions draws on two decades of company history in Melbourne’s building and construction industry, and its project delivery team applies that institutional experience to every engagement, aligning architects, consultants, and trades under one accountable process across commercial, education, and development projects, protecting budgets, timelines, and quality throughout.
What Is Commercial Construction Project Management?
Commercial construction project management covers the planning, coordination, and supervision of a commercial build from design coordination through to final handover. Developers, business owners, and facility managers rely on this discipline to translate architectural intent into a functioning building without losing control of scope, budget, or schedule. Striking Constructions typically joins a project once concept design is underway, working alongside the client’s chosen architect to align drawings with buildable, on-site realities, rather than acting as the design author itself.
Success is measured against four fixed parameters: agreed scope, approved budget, committed timeline, and defined quality standards. Miss any one of these, and the project drifts. A delayed fit-out pushes back a tenant’s opening date, a scope change without cost control erodes margin, and unclear quality benchmarks invite costly rework later.
How Does Structured Delivery Differ From Standard Project Management?
Managing trades and managing a project are not the same thing. Coordinating subcontractors on-site is only part of the job: the harder work is holding scope, budget, schedule, and quality together as one accountable process. For commercial clients, this distinction matters most when a missed milestone can cascade into lost lease income or delayed operational readiness.
A commercial build typically moves through four stages:
- Design coordination: aligning architects, engineers, and consultants before construction begins
- Budget and program planning: locking in cost and schedule benchmarks
- On-site execution: managing trades, sequencing, and quality control
- Handover and close-out: confirming compliance and readiness for occupation
Striking Constructions applies this structured approach across commercial, education, and development projects throughout Melbourne, with stakeholders kept informed at every stage.
What Goals Guide Every Commercial Build?
Safety, performance, and fairness anchor every commercial construction goal. On a Melbourne commercial site, that means protecting workers, visitors, and the public throughout construction, meeting or exceeding the owner’s stated requirements, and treating every contractor, consultant, and trade partner fairly. For developers and facility managers, these principles translate into tangible outcomes: a building that operates safely, satisfies its occupants, and rewards the investment made in it.
Corporate stakeholders rarely see this coordination happening behind the scenes, yet its absence shows up quickly as missed deadlines or budget overruns. Structured management keeps a project functional for long-term use rather than requiring costly rework soon after handover. This discipline matters most on complex commercial sites, where architects, consultants, and trades must stay aligned daily.
What Does a Construction Project Manager Actually Oversee?
Project managers track the variables that determine whether a build succeeds: time, quality, and cost. They monitor schedules against milestones, verify materials and workmanship meet specifications, and keep spending within approved budgets. For business owners, this oversight reduces the risk of surprises during occupancy planning.
Commercial builds succeed when these goals work together rather than in competition:
- Safety for workers, visitors, and the public throughout construction
- Owner satisfaction, meeting or exceeding stated project requirements
- Fair treatment of contractors, consultants, and trade partners
- Long-term functionality, ensuring the finished space serves its occupants for years, not just at handover
How Do Managers Coordinate Architects and Stakeholders?
Every party on a commercial build, including architects, consultants, suppliers, developers, and trades, needs visibility into the same project timeline. Design intent has to move from concept drawings to buildable specifications without losing the vision behind it, and site conditions, material realities, and construction sequencing all get tested against the architect’s plan before problems reach the build phase.
In practice, this is what clients can expect throughout delivery, and why each element matters:
- Progress updates: regular reporting on program, budget, and any emerging risks, so clients can see how the project is tracking against plan rather than finding out about a problem after it has grown
- Site meetings: scheduled walkthroughs with the client, architect, and relevant trades at key milestones, giving everyone a shared, current view of on-site progress and any decisions needed
- Variation approvals: any change to scope or cost documented and signed off before work proceeds, so a design change never quietly becomes a budget or schedule surprise later
- Quality inspections: checks against specification at defined stages, not only at the end, catching issues while they are still straightforward and inexpensive to fix
- Handover documentation: compliance certificates, warranties, and as-built records provided at close-out, so the client has everything needed to operate and maintain the finished space
Without this structure, decisions made in isolation create rework, delays, and cost overruns that ripple through the schedule. Reconciling drawings with on-site conditions early, keeping developers and facility managers informed on progress and budget, giving subcontractors clear scopes that avoid overlapping work, and feeding engineering and specialist requirements into the build program early are what keep everyone working from the same information.
What Risks Threaten Commercial Budgets and Timelines?
Budget overruns rank among the most persistent threats to commercial builds. Staying within the established budget remains one of the hardest disciplines to maintain once a project moves from paper to site. Costs creep in through unforeseen conditions, design changes, and delays that ripple across every trade sequenced after them.
Waste compounds the problem further. Optimising materials, equipment, and labour helps prevent avoidable waste before it erodes margins. Left unchecked, surplus material orders, idle machinery, and mismatched labour schedules quietly drain a project’s contingency reserve.
Why Do Commercial Projects Go Over Budget?
Overruns typically stem from a mismatch between planning assumptions and site realities. Poor coordination between consultants, suppliers, and trades often triggers rework, and rework is expensive. Structured delivery limits this exposure: coordinating consultants, suppliers, stakeholders, and specialist partners supports accountable, well-sequenced execution that keeps budget and schedule slippage in check.
Common contributors include:
- Unclear scope definitions at contract stage
- Inefficient use of materials, equipment, and labour
- Fragmented communication between design and delivery teams
- Insufficient contingency planning for site conditions
Does Builder Reputation Reduce Project Risk?
Track record matters more than developers often assume. A history of quality, transparency, and attention to detail signals a builder capable of managing complexity without sacrificing cost control. Melbourne’s commercial sector values this consistency, particularly on projects where multiple stakeholders and specialist partners must stay aligned from tender through handover.
What Sets Disciplined Project Delivery Apart?
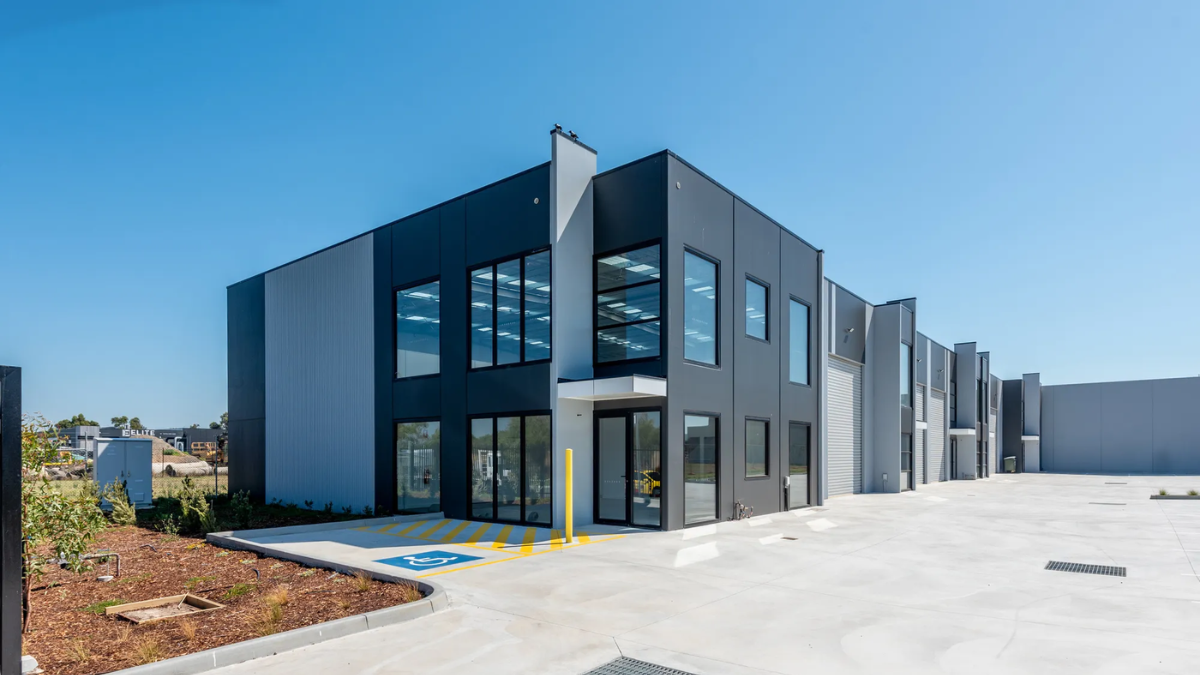
A builder’s role on a commercial project extends beyond coordinating trades and assembling structures; it means scheduling trades, coordinating with architects and consultants, tracking budget performance, and maintaining quality control from the point Striking Constructions joins a project through to final handover. For commercial property developers and facility managers, this broader oversight determines whether a project meets its brief or drifts into costly rework.
On an early learning and childcare project, for example, the team coordinated compliance requirements, staged trade access, and specialist fit-out details to deliver a facility fit for its purpose without compromising the handover date. Each sector, whether commercial, education, or development, carries its own compliance requirements and stakeholder expectations, and that breadth of exposure sharpens judgement on complex commercial builds. Striking Constructions serves clients across Melbourne from its Greensborough office.
Why Does Project Management Software Support Large Commercial Jobs?
Large commercial projects involve multiple trades, consultants, and approval stages running in parallel. Project management software helps organise scheduling, budgeting, and communication across all of them, so issues are identified early rather than discovered on site. A structured approach typically includes clear scope definition before construction begins, defined communication channels between architects, consultants, and trades, consistent quality benchmarks applied across every phase, and software-supported scheduling and budget tracking for complex builds, giving stakeholders a process they can measure, not just observe.
Frequently Asked Questions
How often will I receive updates once construction is underway?
Clients receive regular progress updates covering program and budget, along with scheduled site meetings at key milestones. Any change to scope or cost is documented as a variation and signed off before work proceeds, helping clients stay informed about costs and timing.
What happens if I want to change something after construction has started?
Design changes are handled through a variation process: the change is costed and scheduled, then confirmed with the client before it's carried out. This keeps scope changes from quietly eroding budget or timeline further down the track.
What information do you need from us to get started?
A project brief, any existing architectural drawings or design concepts, an indicative budget range, and a target timeframe are enough to begin scoping a commercial build, refurbishment, or fit-out. Striking Constructions works through the detail with the client and their architect from there.
Does Striking Constructions handle refurbishments and fit-outs as well as new builds?
Yes. Alongside new commercial builds, Striking Constructions manages refurbishment and fit-out projects across Melbourne’s commercial, education, and development sectors, applying the same structured process to each.
Start Your Commercial Project With a Conversation
Every successful commercial build comes down to the same fundamentals: a clear process, open communication between architects, consultants, and trades, and consistent oversight of budget and schedule from planning through handover. Striking Constructions applies this approach across commercial, education, and development projects throughout Melbourne, serving clients across the greater Melbourne area.
Ready to discuss your commercial build, refurbishment, or fit-out? Call Striking Constructions to talk through your project with the team.