
The Best Flooring Options for Commercial Projects
Flooring in commercial and institutional buildings needs to support the way a space is used while contributing to its appearance, comfort and function. A retail store, school, healthcare facility and office can each place different demands on flooring, from foot traffic and cleaning routines to moisture, noise and accessibility.
Flooring is generally specified by the project’s architect or design consultant based on how the space will be used. There is no single best material for every project. The right choice considers performance, maintenance, safety, appearance and lifecycle cost in relation to the building’s specific requirements.
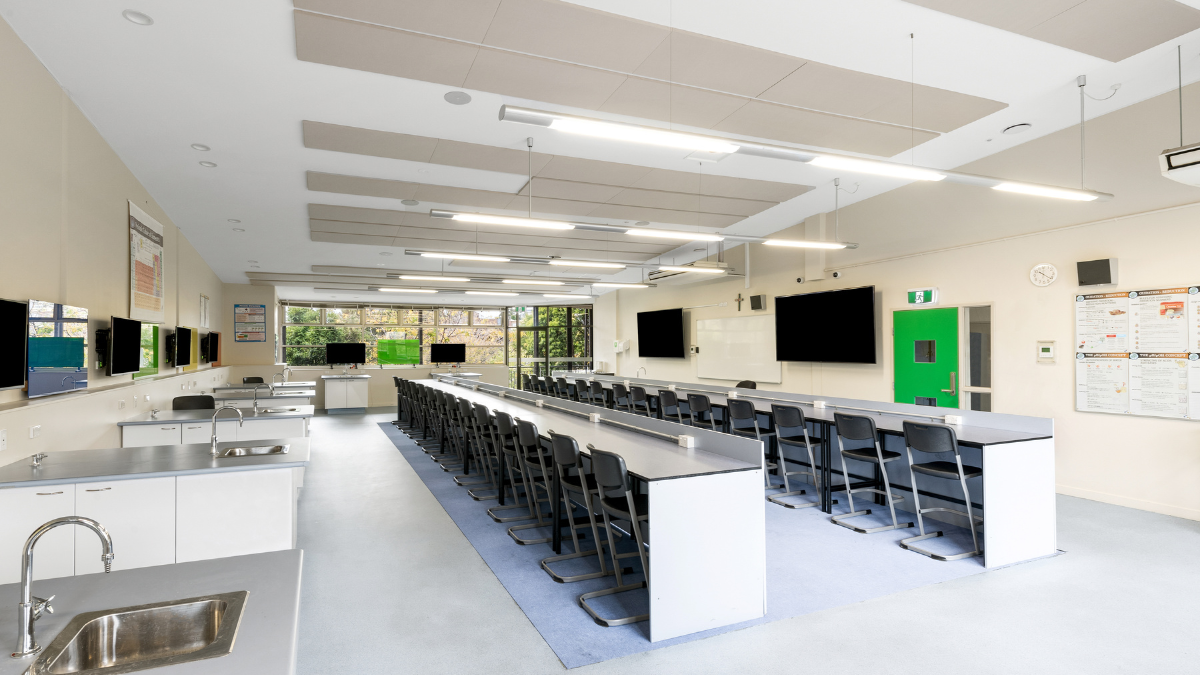
Matching Flooring to How a Space Is Used
Entranceways, corridors, reception areas and shared facilities often experience heavier use than private offices or meeting rooms. Retail spaces may have constant customer traffic, while schools, healthcare facilities and other institutions can require frequent cleaning. Industrial and warehouse environments may also expose flooring to impacts, equipment and chemicals.
These conditions should guide material selection. Flooring that looks suitable in a showroom may not be appropriate for the demands of the finished space.
Comparing Common Flooring Materials
Different flooring materials offer different combinations of appearance, performance, maintenance requirements and cost. Natural stone can create a distinctive foyer or reception area, while timber can add warmth to an office or hospitality setting. Porcelain is suited to areas where practical maintenance is important, while polished concrete can complement contemporary commercial and industrial interiors. Terrazzo offers a distinctive finish for high-use public areas.
Resilient flooring options such as carpet tile, vinyl, rubber and epoxy are also widely used across commercial, institutional and industrial projects. Their suitability depends on the specific product, finish, substrate and installation system selected.
Material | Key benefit | Common applications | Limitations |
Natural stone | Distinctive appearance and potential for long service life | Foyers and feature areas | Can require specialist care and may be affected by staining, moisture or surface finish |
Timber | Warm, natural appearance | Offices and hospitality spaces | Can require more care and may be affected by moisture and heavy use |
Engineered timber | Timber appearance with greater dimensional stability | Open-plan commercial areas | Performance varies by product and installation system |
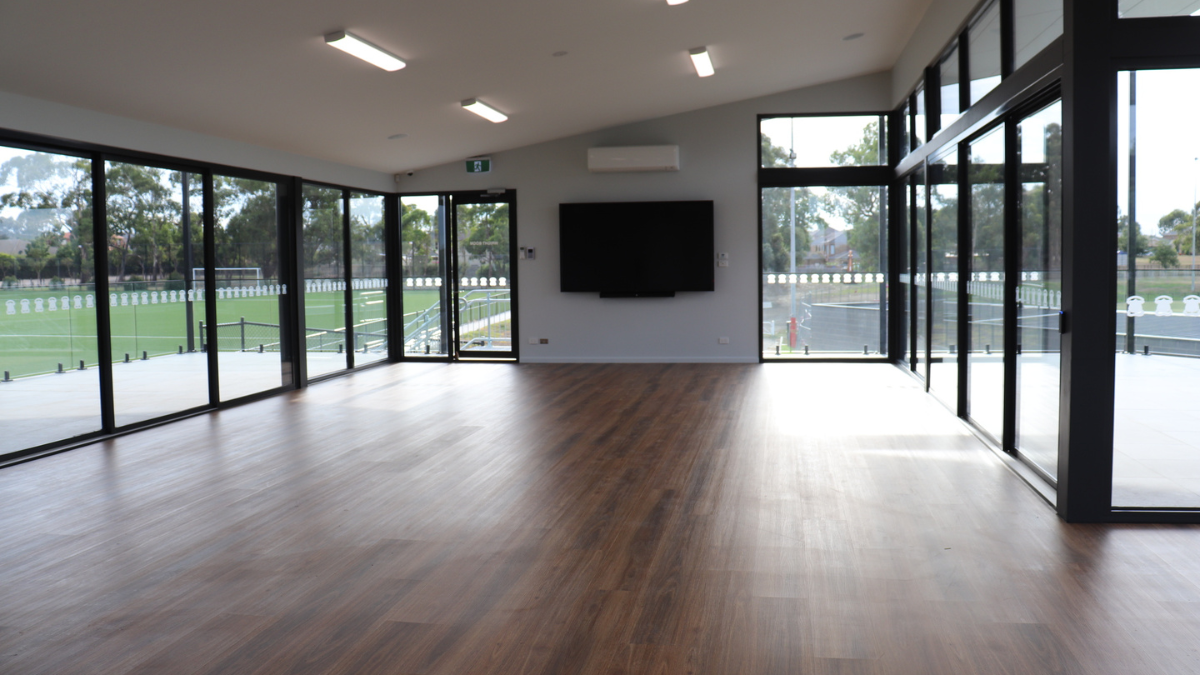
Porcelain | Hard-wearing and practical | Retail, kitchens and shared areas | Hard surface may contribute to a more reflective acoustic environment |
Polished concrete | Contemporary finish with a robust surface | Retail, industrial and warehouse spaces | Surface appearance and performance depend on the concrete, finish and installation |
Terrazzo | Distinctive finish with potential for high durability | Public buildings and high-use areas | Installation can be more involved and repairs may require specialist work |
Carpet tile | Sectional replacement and potential acoustic benefits | Offices and education spaces | Can require regular cleaning and may not suit areas exposed to significant moisture |
Vinyl | Cost-effective and resilient | Healthcare, retail and education | Performance varies by product, wear layer, finish and installation |
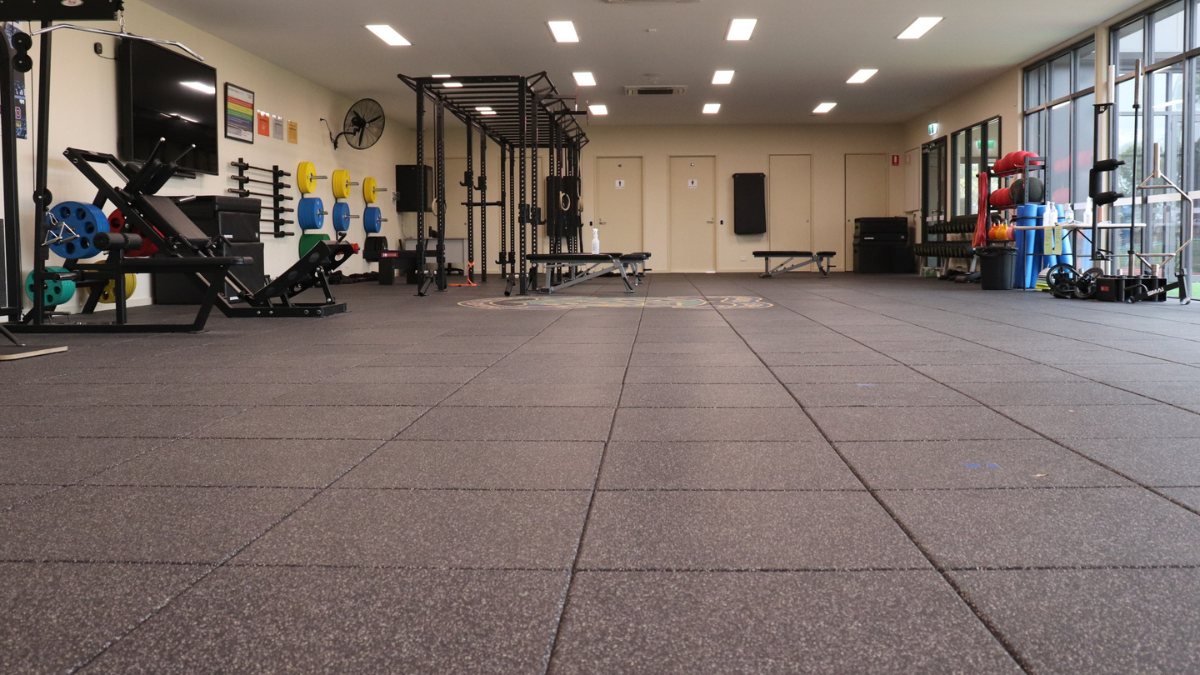
Rubber | Potential impact and slip resistance | Gyms, industrial and healthcare areas | Product selection and surface finish can affect suitability, appearance and maintenance |
Epoxy | Seamless surface with potential chemical and impact resistance | Industrial, warehouse and plant areas | Requires suitable substrate preparation and careful installation |
Slip resistance, chemical resistance and impact resistance should not be assumed from the material category alone. Actual performance depends on the selected product, surface finish, substrate and installation method.
The appropriate material should therefore be selected according to the project’s expected conditions, budget and design requirements, with the architect or design consultant determining the specification.
Performance, Maintenance and Lifecycle Costs
Commercial flooring can experience significant wear over time, particularly in busy buildings with high traffic, frequent cleaning or exposure to dirt and moisture. The maintenance approach should be considered alongside the initial material selection, including the cleaning methods, repair requirements and expected replacement cycle.
The lowest upfront cost is not necessarily the lowest overall cost. For larger projects, lifecycle considerations can include substrate preparation, installation, routine maintenance, repairs, replacement and potential downtime. Comparing these factors can provide a more useful picture of the flooring’s long-term value.
Safety and Accessibility
Areas exposed to water, spills or outdoor moisture, including entrances, bathrooms, kitchens and other wet areas, may require different slip-resistance characteristics from dry office spaces. Transitions between different flooring materials also need careful detailing to help minimise trip hazards.
Changes in floor level, surface evenness, glare and the movement of mobility aids can affect how people move through a building. Safety and accessibility requirements vary between projects and should be confirmed with the project’s access consultant, building surveyor or other relevant specialist during design.
This guide provides general background information and is not compliance advice.
Acoustic Performance
Flooring can influence the acoustic environment, particularly in workplaces, schools and healthcare settings. Hard surfaces can reflect sound, while some flooring systems can help reduce the perceived impact of footfall and general activity.
Flooring is only one element of an acoustic strategy. Ceilings, walls, partitions and furnishings also contribute, so the appropriate approach depends on the purpose and layout of each space.
Installation, Sequencing and Coordination
The selected flooring needs an appropriate base and installation sequence to achieve the intended result. Subfloor preparation is particularly important, as unevenness, moisture or other substrate issues can affect the finished floor.
Finished floor levels should also be established before installation. Flooring thickness can affect door clearances, thresholds and the relationship between the floor and built-in joinery. These details need to be considered as surrounding elements are constructed.
Sequencing is equally important. Flooring installed too early may be exposed to damage from other trades, while installing it too late can create conflicts with doors, joinery and other elements that rely on the finished floor level.
Striking Constructions’ role includes coordinating installation of the specified flooring with the wider construction programme. This helps align flooring works with joinery, doors, substrate preparation and trade sequencing while reducing the potential for avoidable rework.
For larger projects, material availability, lead times, storage, quantities, finishes and delivery arrangements should also be confirmed before installation. Early coordination can help reduce the risk of delays affecting the wider construction programme.

A Practical Approach to Selecting Flooring
Choosing flooring involves balancing the requirements of each space with the overall design and construction programme. A practical process can include:
- Identify the function of each space.
- Establish expected traffic and environmental conditions.
- Confirm safety and accessibility requirements with the relevant specialist.
- Establish maintenance expectations.
- Compare suitable flooring systems with the architect or design consultant.
- Review installation and substrate requirements.
- Confirm lead times, availability and delivery arrangements.
- Coordinate the selected flooring with the construction programme.
This approach helps ensure flooring is considered as part of the wider building rather than as an isolated finish.
Flooring That Performs Beyond Handover
A finished floor forms part of a building’s everyday working environment. Its selection needs to reflect how the space will be used, maintained and experienced over time.
Striking Constructions works with architects, designers, consultants and specialist trades across Melbourne on commercial, institutional and industrial construction projects, coordinating installation of the specified flooring with the wider build.
If you’re planning a commercial, institutional or industrial project, contact Striking Constructions to discuss your construction requirements.
Frequently Asked Questions
Who decides what flooring is used in a commercial building?
Flooring is generally specified by the project's architect or another relevant design consultant based on how the space will be used. Striking Constructions' role is to coordinate the selected flooring with the wider construction programme and oversee installation quality.
What should be considered when choosing flooring for a building?
The choice should reflect the space's expected traffic, environmental conditions, maintenance requirements, design objectives and anticipated service life. Suitable options may include porcelain, natural stone, timber, engineered timber, polished concrete, terrazzo, carpet tile, vinyl, rubber and epoxy.
Are safety and accessibility standards the same for every project?
No. Requirements vary according to the project and applicable standards. These should be confirmed with the project’s access consultant, building surveyor or another relevant specialist during design.
How does flooring affect building maintenance?
Different flooring systems can have different cleaning, maintenance, repair and replacement requirements. Selecting a system that aligns with the building’s use and maintenance practices can help manage ongoing upkeep.
Why does flooring need to be coordinated with other trades?
Flooring can affect finished floor levels, door clearances, joinery and other elements of the build. Coordinating these details during construction helps minimise conflicts and supports a consistent finished result.